
Modular Laboratory Buildings
Purpose-Built Modular Laboratory Buildings for Modern Scientific Environments.
Get a Free Quote From Us Today!
We aim to get back to you in 24 hours.
At Modular Laboratory Buildings, we provide specialist modular laboratory building solutions for research organisations, universities, schools, healthcare providers, pharmaceutical companies, biotechnology businesses, manufacturing facilities, environmental testing organisations, and commercial laboratories throughout the UK. Our modular laboratories are designed to deliver high-quality scientific environments that can be installed more quickly than many traditional construction projects while providing flexible, purpose-built laboratory accommodation.
Laboratories require carefully planned environments capable of supporting specialist equipment, controlled workflows, laboratory furniture, ventilation systems, utilities, and stringent health and safety requirements. Modular laboratory buildings provide an efficient alternative to conventional construction by offering factory-manufactured building components that are assembled on site to create fully operational laboratory facilities.
From temporary laboratory accommodation to permanent research facilities, Modular Laboratory Buildings provides a complete service covering consultation, laboratory design, modular manufacture, groundworks coordination, transportation, installation, fit-out, commissioning, and project handover.
Why Choose Modular Laboratory Buildings?
Choosing Modular Laboratory Buildings means working with specialists who understand the technical, operational, and regulatory requirements associated with modern laboratory environments. Our modular laboratories are designed to provide practical scientific workspaces while considering applicable UK building standards and workplace safety requirements.
Laboratory environments may require consideration of the Health and Safety at Work etc. Act 1974 together with the Control of Substances Hazardous to Health Regulations 2002 (COSHH), particularly where hazardous substances are stored, handled, or used during laboratory activities. Laboratory layouts can be designed to support safe working practices, suitable storage arrangements, and effective engineering controls where appropriate.
Where laboratory processes generate hazardous dusts, fumes, vapours, gases, or aerosols, suitable Local Exhaust Ventilation (LEV), fume cupboards, or specialist extraction systems can be incorporated into the modular laboratory design. Relevant Health and Safety Executive guidance, including HSG258, may also be considered where applicable.
Our modular laboratory buildings are designed with consideration for the Building Regulations, including applicable requirements relating to structural performance, fire safety, ventilation, accessibility, energy efficiency, drainage, and electrical installations. Depending on the project, the Regulatory Reform (Fire Safety) Order 2005, Construction (Design and Management) Regulations 2015, and Equality Act 2010 may also require consideration.
Where laboratories handle dangerous substances, additional requirements under the Dangerous Substances and Explosive Atmospheres Regulations 2002 (DSEAR) may influence the design of ventilation systems, storage areas, electrical equipment, and laboratory layouts.
Clients benefit from this compliance-focused approach through faster project delivery, reduced disruption, predictable construction programmes, coordinated building services, flexible laboratory layouts, and facilities designed to support future expansion.
How Much Do Modular Laboratory Buildings Cost?
The cost of modular laboratory buildings typically ranges from approximately £2,500 to £6,000+ per m², depending on the laboratory specification, services, and technical requirements.
Smaller educational laboratories or basic testing facilities may cost approximately £2,500 to £3,500 per m².
Research laboratories, healthcare laboratories, and industrial testing facilities requiring specialist ventilation, laboratory furniture, mechanical and electrical services, and environmental controls may typically cost approximately £3,500 to £5,000 per m².
Highly specialised pharmaceutical laboratories, biotechnology facilities, containment laboratories, or technically complex scientific buildings may exceed £6,000 per m², depending on the level of specialist equipment and infrastructure required.
The final cost depends on the laboratory size, internal specification, specialist services, ventilation systems, LEV requirements, laboratory furniture, site preparation, foundations, utility connections, transportation, installation, and commissioning.
These figures are indicative UK estimates rather than fixed quotations. Modular Laboratory Buildings provides tailored pricing following an assessment of the project requirements and proposed laboratory use.
Get a Free No Obligation Quotation Today
What Modular Laboratory Building Services Are Available?
Modular Laboratory Buildings provides a comprehensive range of modular laboratory construction services, including:
- Modular research laboratories – Purpose-built facilities for scientific research and development.
- Educational laboratory buildings – Science laboratories for schools, colleges, and universities.
- Healthcare laboratory buildings – Modular facilities supporting diagnostic and healthcare services.
- Pharmaceutical laboratories – Specialist laboratory buildings for pharmaceutical research and production support.
- Biotechnology laboratories – Laboratories designed for biotechnology research and innovation.
- Industrial laboratories – Facilities supporting manufacturing, engineering, and quality control operations.
- Laboratory refurbishment and expansion – Modular extensions and additional laboratory accommodation.
- Laboratory fit-outs – Complete internal laboratory installations including furniture, services, and specialist equipment coordination.
- Temporary laboratory buildings – Short and medium-term laboratory accommodation during refurbishment or expansion projects.
- Permanent modular laboratories – Long-term laboratory facilities designed for continuous operation.
What Types of Modular Laboratories Are Available?
Modular Laboratory Buildings can provide solutions for a wide variety of scientific and technical environments, including:
- Research laboratories – Supporting scientific investigation and product development.
- Teaching laboratories – Educational facilities for practical science instruction.
- Healthcare laboratories – Supporting medical diagnostics and healthcare services.
- Pharmaceutical laboratories – Facilities for pharmaceutical research, formulation, and testing.
- Biotechnology laboratories – Supporting biological research and laboratory innovation.
- Environmental testing laboratories – Facilities for environmental analysis and monitoring.
- Quality control laboratories – Laboratories supporting manufacturing quality assurance.
- Industrial testing laboratories – Specialist facilities for engineering, product, and materials testing.
The most suitable modular laboratory depends on the intended activities, equipment, occupancy, containment requirements, specialist services, ventilation systems, and applicable regulatory obligations.
What Is the Professional Modular Laboratory Building Process?
The Modular Laboratory Buildings process begins with an initial consultation to establish the laboratory's intended use, operational requirements, building size, equipment needs, staffing levels, specialist services, and future expansion plans.
Following the assessment, laboratory layouts are developed to support efficient workflows, equipment positioning, storage, circulation routes, and service coordination. Mechanical and electrical services, laboratory furniture, ventilation systems, extraction equipment, and specialist utilities are incorporated into the overall design.
The modular building units are then manufactured within a controlled factory environment, allowing much of the construction process to take place while site preparation works are completed simultaneously. This approach can significantly reduce the overall construction programme compared with many traditional building methods.
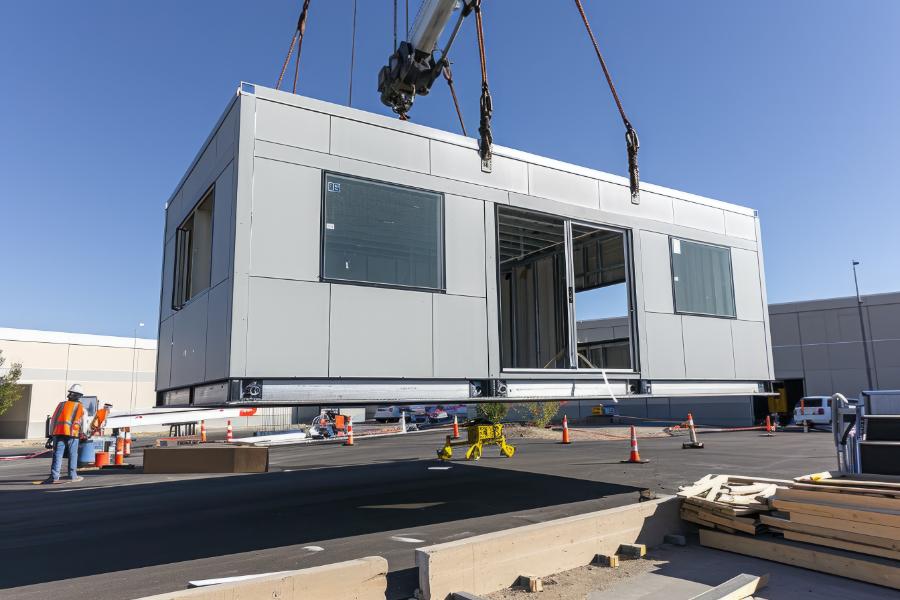
Once manufacturing has been completed, the modular units are transported to site and installed onto prepared foundations using specialist lifting equipment. Individual modules are connected, weatherproofed, and integrated into a single operational building.
Internal fit-out works are then completed, including laboratory furniture installation, flooring, ceilings, mechanical and electrical services, ventilation systems, laboratory equipment coordination, and finishing works.
Following installation, the completed laboratory undergoes appropriate commissioning and final inspections before handover for occupation.
What Regulations Apply to Modular Laboratory Buildings?
Modular laboratory buildings may be subject to several regulatory requirements depending on the intended laboratory activities and building specification.
The Building Regulations establish minimum standards relating to structural safety, fire safety, ventilation, accessibility, drainage, energy efficiency, and electrical installations.
The Health and Safety at Work etc. Act 1974 establishes general workplace health and safety duties.
COSHH applies where hazardous substances require appropriate assessment and exposure controls.
Where dangerous substances are present, DSEAR may influence ventilation design, hazardous storage, electrical equipment selection, and fire precautions.
The Regulatory Reform (Fire Safety) Order 2005 may apply to fire safety management within occupied laboratory buildings.
The Construction (Design and Management) Regulations 2015 may apply during the planning, design, manufacture, and installation of modular laboratory projects.
Additional sector-specific standards, guidance, and accreditation requirements may also apply depending on whether the laboratory supports healthcare, education, pharmaceuticals, biotechnology, research, or industrial manufacturing.
How Long Does It Take to Build a Modular Laboratory?
Modular laboratory buildings can typically be completed within approximately 8 to 24 weeks, depending on the size and complexity of the project.
Smaller educational laboratories may be completed within approximately 8 to 12 weeks.
Medium-sized commercial or research laboratories generally require approximately 12 to 18 weeks.
Larger pharmaceutical, healthcare, biotechnology, or technically complex laboratory developments may require approximately 18 to 24 weeks or longer, depending on specialist equipment, laboratory services, commissioning, and site preparation.
Because much of the construction takes place within a factory environment while site works are undertaken simultaneously, overall project programmes can often be significantly shorter than comparable traditional construction projects.
Modular Laboratory Buildings provides project-specific delivery programmes based on the laboratory specification, site conditions, and operational requirements.
Request a free quote
Why Hire Professional Modular Laboratory Building Specialists?
Professional modular laboratory buildings require expertise in laboratory planning, modular construction, specialist building services, ventilation, regulatory compliance, and scientific workplace design.
Unlike standard modular commercial buildings, laboratory environments require careful coordination of utilities, laboratory furniture, specialist equipment, extraction systems, drainage, environmental controls, and future maintenance access.
Professional specialists coordinate every aspect of the project, from design and manufacturing through to transportation, installation, commissioning, and final handover.
Modular Laboratory Buildings approaches every project as a complete scientific facility, considering laboratory workflows, personnel, specialist equipment, building services, ventilation, compliance requirements, and long-term operational flexibility.
The objective is to deliver high-quality modular laboratories that provide safe, efficient, adaptable, and durable environments capable of supporting scientific research, education, testing, healthcare, and industrial operations.
Get a Quote from Modular Laboratory Buildings
If your organisation requires a new laboratory, additional scientific workspace, or a fast-track laboratory solution, Modular Laboratory Buildings can provide a tailored modular facility designed around your operational requirements.
Modular Laboratory Buildings provides research laboratories, educational laboratories, healthcare laboratories, pharmaceutical laboratories, biotechnology laboratories, industrial laboratories, laboratory fit-outs, modular laboratory extensions, temporary laboratory buildings, and permanent modular laboratory facilities throughout the UK.
Contact Modular Laboratory Buildings today to discuss your laboratory project, arrange an initial consultation, and receive a tailored quotation for a professional modular laboratory building solution.
speak with our team today
What People are Saying About Us
★★★★★
"We were extremely impressed with the professionalism and expertise shown throughout our modular laboratory building project. The team took the time to understand our requirements and delivered a practical solution that suited our facility perfectly. Communication was excellent from start to finish, and the project was completed on schedule. We would happily recommend their services."
Dustin Morgan
London
★★★★★
"Modular Laboratory Buildings provided an outstanding service from our initial consultation through to project completion. The team was knowledgeable, responsive, and kept us informed at every stage of the build. Their attention to detail and commitment to quality ensured the finished laboratory exceeded our expectations. We were delighted with the overall experience."
Felix Estes
London
★★★★★
"Our experience was excellent from beginning to end. The team managed every aspect of the project professionally, ensuring minimal disruption while delivering a high-quality modular laboratory. They provided practical advice throughout the process and ensured everything was completed to an exceptional standard. We would gladly use their services again."
Raiden McKinney
London
★★★★★
"We appreciated the exceptional customer service and dedication shown throughout the project. The team remained organised, approachable, and focused on delivering a modular laboratory building that met all of our operational needs. Their professionalism, clear communication, and attention to detail made the entire process straightforward and stress-free. We would confidently recommend their services."
Amoura Horne
London
Our Locations
We are proud to work nationally across the UK, allowing us to ensure we can provide services to you.
For a full list of counties we cover in the UK, see below.